"Industrial Building with Brick Base" Part 1
3 minutes read
I wrote makeacut to help create custom models for my N scale train setup. There's an empty space waiting to be filled at the local club and I had the thought that we should fill it with local buildings seen along the tracks in the neighbourhood.
Of course, not being normal my second thought was "I should spend a couple of weeks writing software to do this".
Here (below) is the first model I designed and printed. You can see the plans for this live right here. I've actually 3D printed this model and I'll have photos of this for you after I get it painted, hopefully tomorrow. I'll tell you what went right … and what went wrong in an upcoming post also.
Let me briefly tell you about makeacut though:
- you design each face of the building separately
- there's an assembly step which understands how to put the various faces together, bevel the edges, construct the roof and so forth.
- the motto is "batteries included", so there's (I hope!) a lot of cleverness in the language to make doing this easy
- it's a simple declarative programming language, so you can easily customize buildings - most of my sample programs you can say how many windows across, how many floors, and how deep you want the model to be
- it's not just for 3D printers - it's for paper models, for laser cutters too. At least hypothetically, this is a work in progress after all! But for example here's a pretty sick dodecahedron.
- we are going to have solid AI integration so you can just do things with MCP
My next post will be about the 3D printed version of this which I finished putting together today.
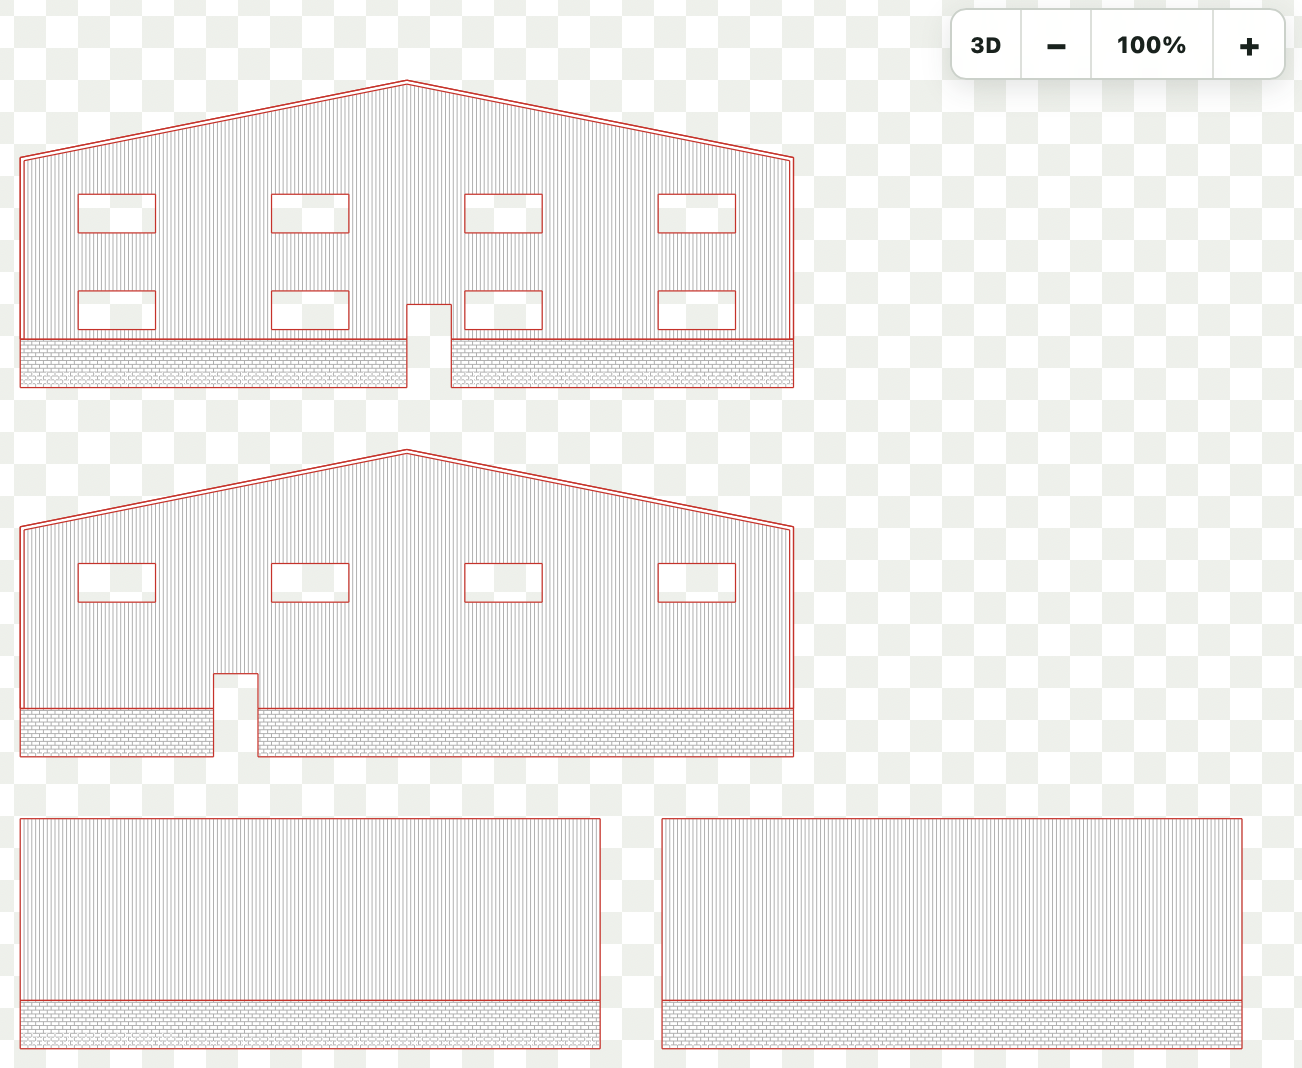
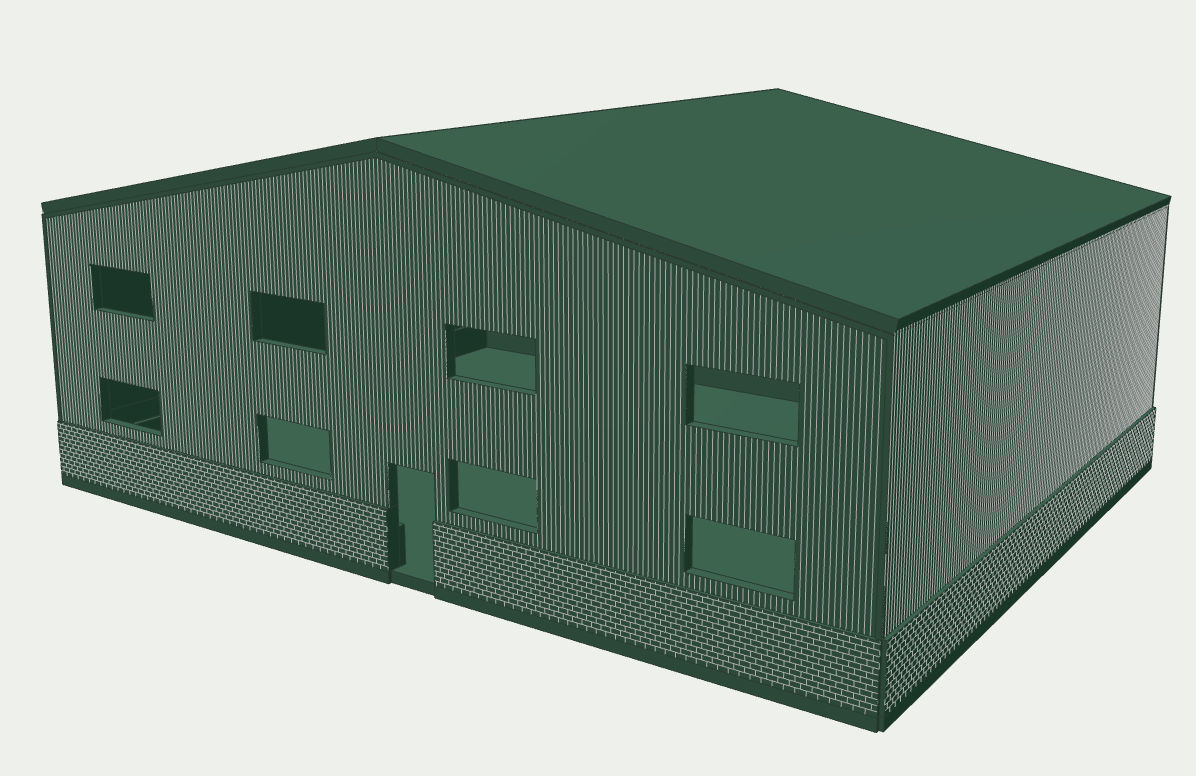
As a taste, here's the code for the assembly of the building.
assembly model:
    perimeter exterior:
        component front
        component side
        component back
        component side
    base foundation:
        from exterior
        rim inside:
            thickness 1
            height 5
    roof main:
        pass