MCP Adventures - Building a House
2 minutes read
So I've been experimenting with MCP and Claude to design buildings with makeacut.
Here's the prompt (I'll fine tune this to be simpler):
Using the makeacut MCP tools, design an N-scale (1:160) single-storey station building: 12 m long, 6 m deep, 3.5 m eaves height, with a gable roof. The front wall has a central double door (1.8 m wide, 2.4 m high) and two windows (1.2 m × 1.5 m) on each side of it. Each end wall has one window. Make it an assembly with a base and roof. Check it, render it, look at the preview, and fix anything that doesn't match. Then save it as station.mac, tell me the final dimensions in mm, and list any assumptions.
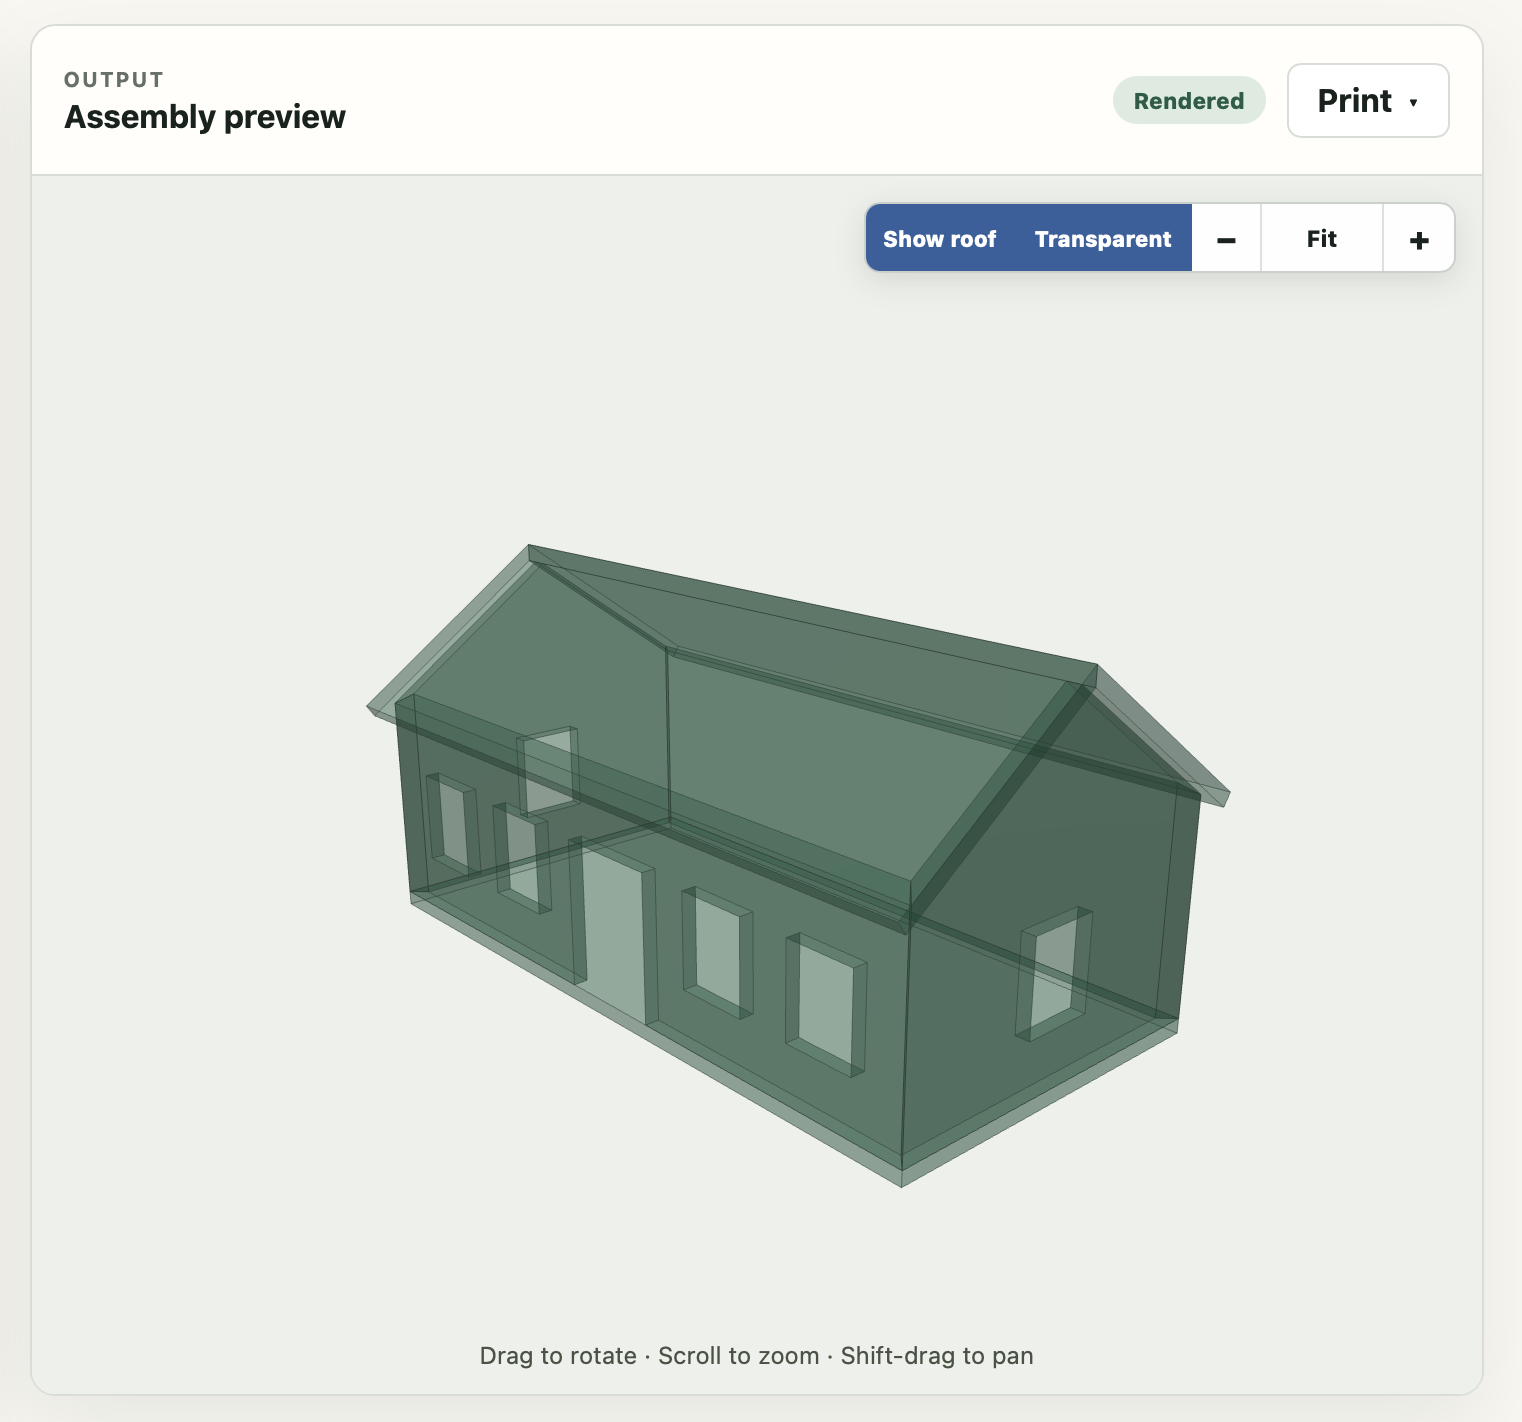
Here's what it made:
Here's the code:
# N-scale single-storey station building, 12 x 6 m, 3.5 m eaves, gable roof.
# Select station for 3D, station_foundation for the base,
# station_main_a and station_main_b for the roof panels.
units m
scale 1:160

LENGTH = 12
DEPTH = 6
EAVES = 3.5
ROOF_PITCH = 35
ROOF_RISE = (DEPTH / 2) * sin(ROOF_PITCH) / cos(ROOF_PITCH)

DOOR_W = 1.8
DOOR_H = 2.4
WIN_W = 1.2
WIN_H = 1.5
SILL = 0.9

# Two windows evenly spaced in each half of the front, either side of the door
HALF = (LENGTH - DOOR_W) / 2
WIN_GAP = (HALF - 2 * WIN_W) / 3

component front:
    rect LENGTH EAVES
    hole:
        zero WIN_GAP SILL
        rect WIN_W WIN_H
    hole:
        zero 2 * WIN_GAP + WIN_W SILL
        rect WIN_W WIN_H
    hole:
        zero HALF 0
        rect DOOR_W DOOR_H
    hole:
        zero HALF + DOOR_W + WIN_GAP SILL
        rect WIN_W WIN_H
    hole:
        zero HALF + DOOR_W + 2 * WIN_GAP + WIN_W SILL
        rect WIN_W WIN_H

component back:
    rect LENGTH EAVES

# Gable end walls; the roof infers its pitch and ridge direction from these
component side --quantity 2:
    line 0 EAVES
    line DEPTH / 2 ROOF_RISE
    line DEPTH / 2 -ROOF_RISE
    line 0 -EAVES
    close
    hole:
        zero (DEPTH - WIN_W) / 2 SILL
        rect WIN_W WIN_H

assembly station:
    perimeter exterior:
        component front
        component side
        component back
        component side
    base foundation
    roof main:
        overhang eaves 0.3
        overhang gables 0.2
Not on makeacut yet, but it will be this week.